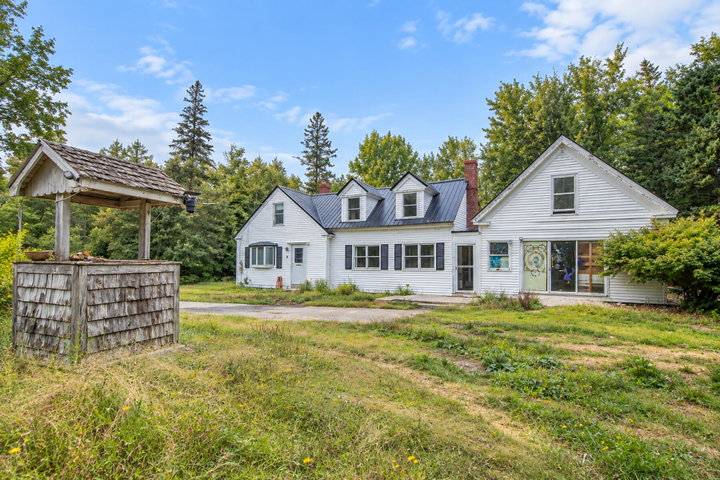
Set well back from the road on 3.7 wooded acres, this three-bedroom farmhouse offers privacy, space, and an opportunity for the next owner to bring new life to a property with plenty of potential.
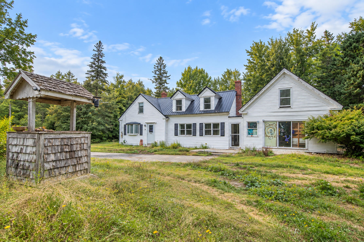
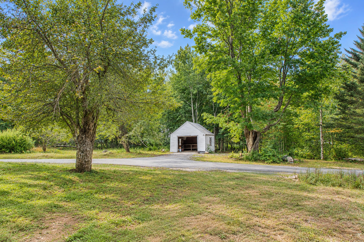
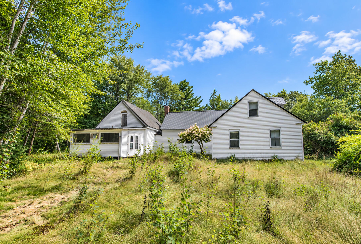
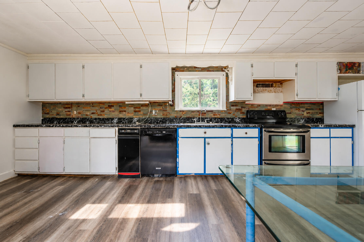
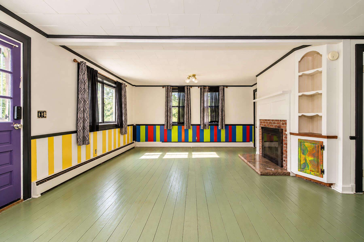
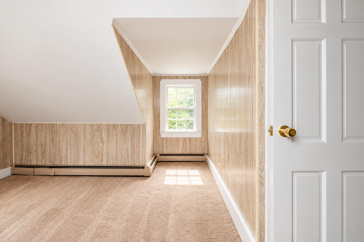
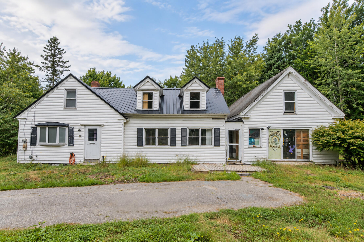
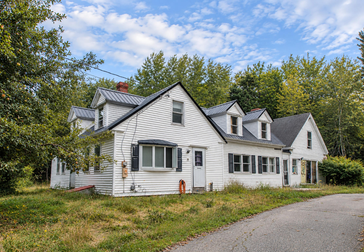
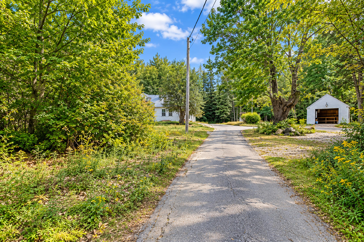
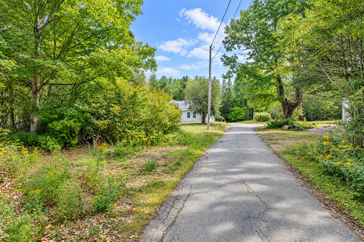
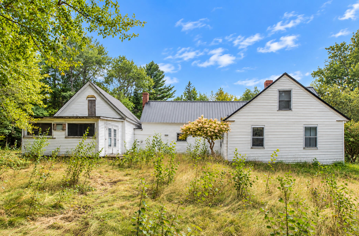
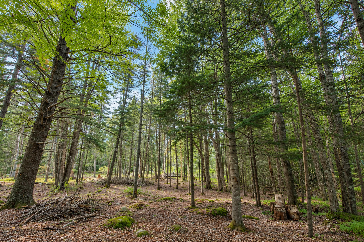
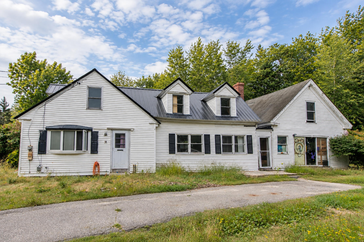
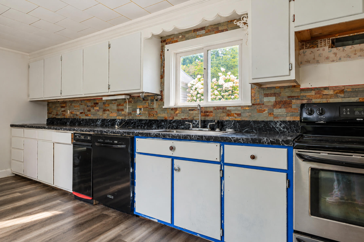
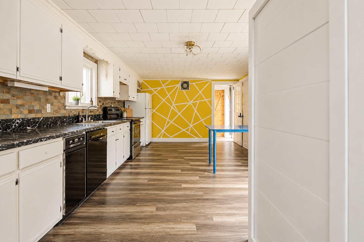
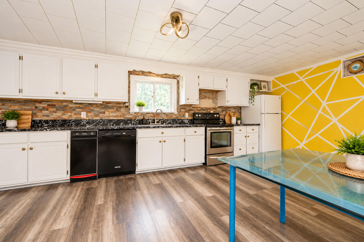
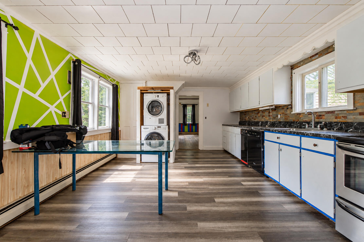
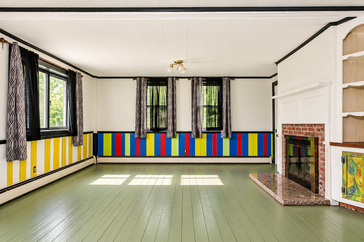
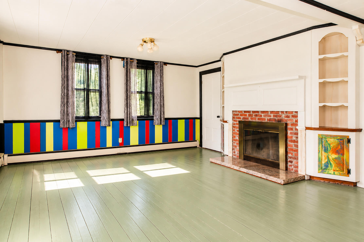
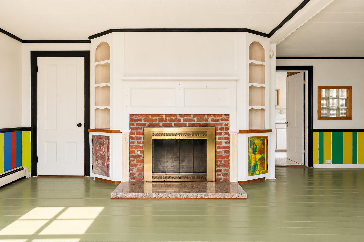
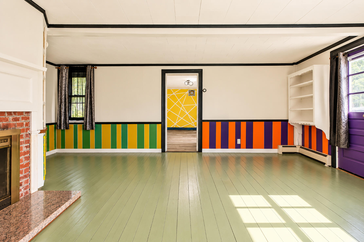
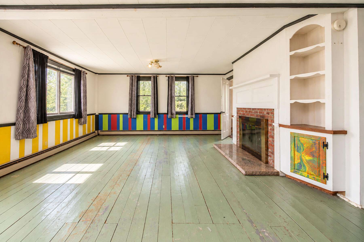
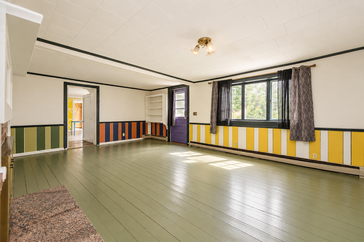
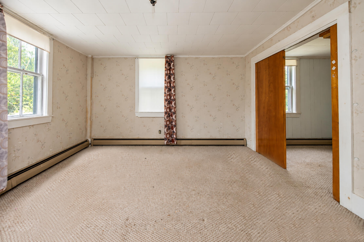
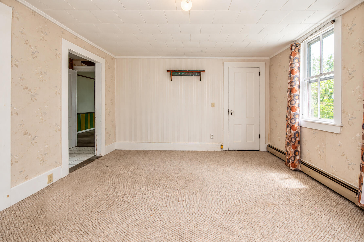
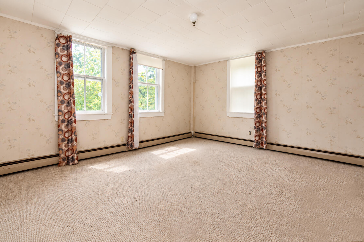
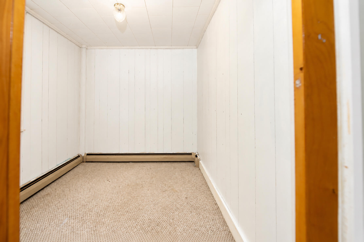
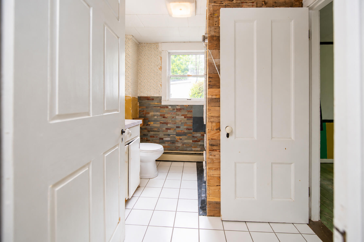
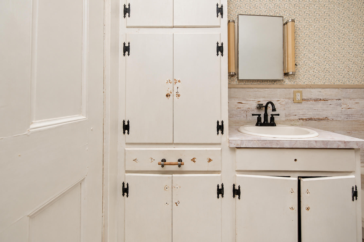
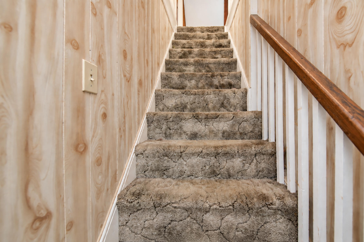
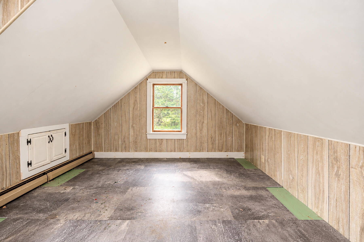
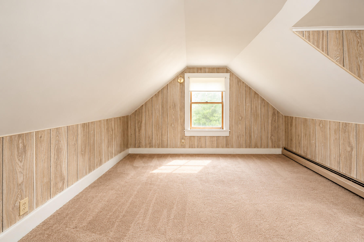
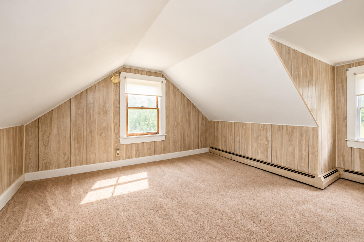
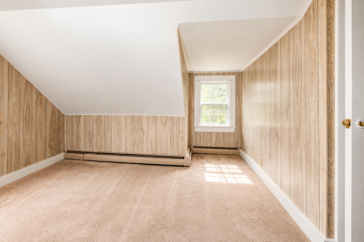
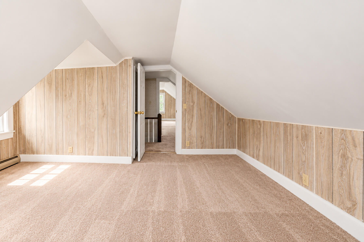
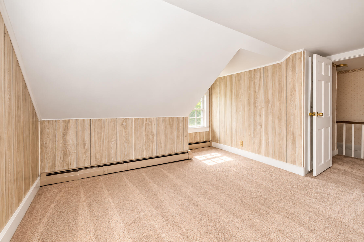
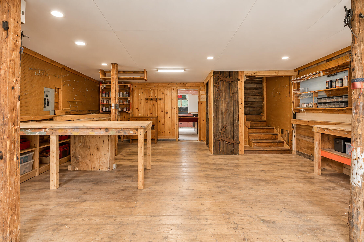
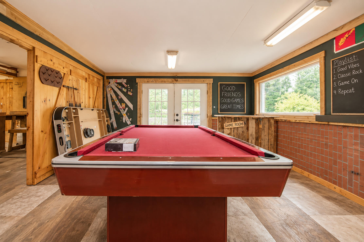
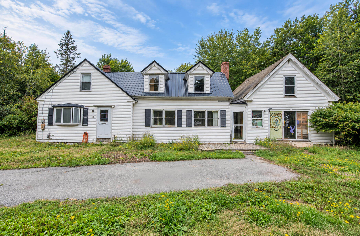
Set well back from the road on 3.7 wooded acres, this three-bedroom farmhouse offers privacy, space, and an opportunity for the next owner to bring new life to a property with plenty of potential. The first floor features a spacious eat-in country kitchen, living room with fireplace, and a primary bedroom with a generous walk-in closet and adjoining full bath. Two additional bedrooms are located on the second floor, with attic space providing additional storage. For those looking for workspace, hobbies, or projects, the property includes an attached workshop with additional storage above, as well as a separate one-car garage. A paved, tree-lined driveway leads from Route 15 to the home, creating a wonderful sense of separation and privacy. Additional features include a private well and septic system, mature landscaping, a newer standing seam metal roof, and a deck overlooking the wooded surroundings. This home is ready for updates and improvements, making it an appealing handyman special for someone looking to create a year-round residence, Maine getaway, or investment property. Enjoy the peace and quiet while remaining convenient to area schools, shopping, and amenities. Bring your ideas and make this Maine farmhouse your own.